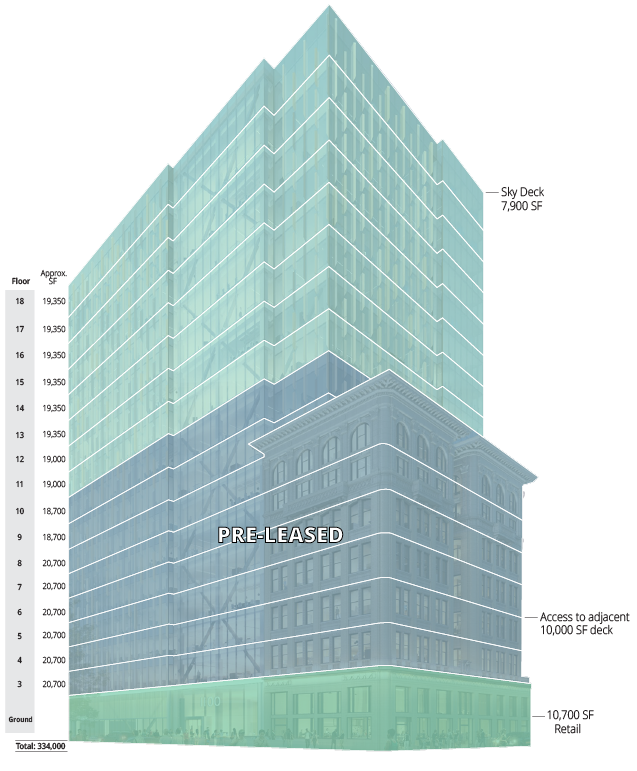
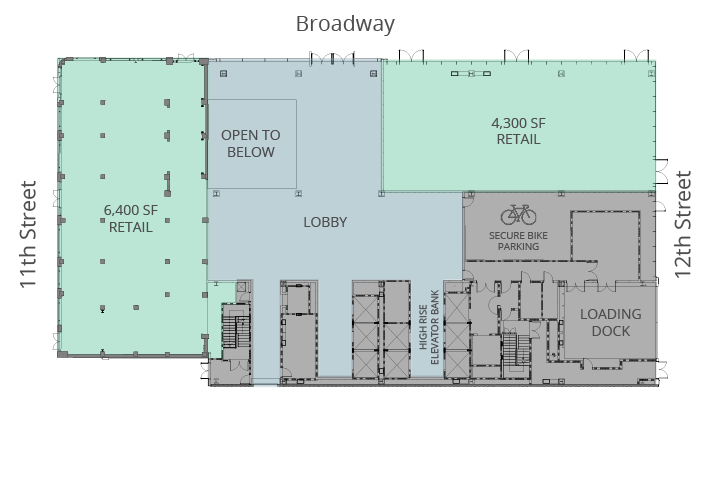
Expansive lobby featuring 10,700 RSF of retail space
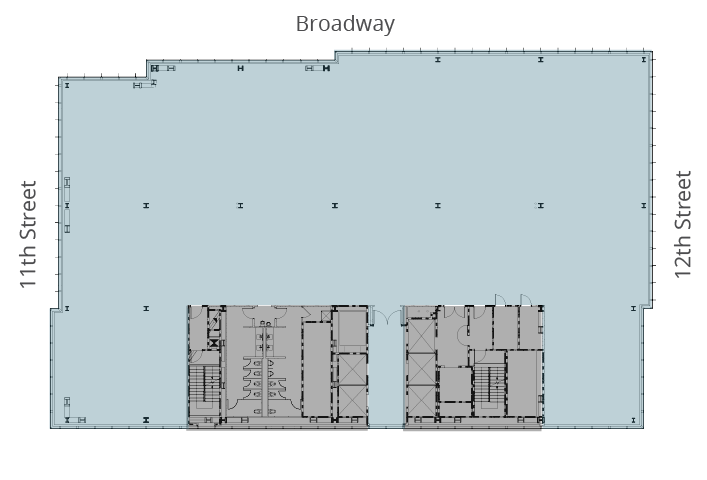
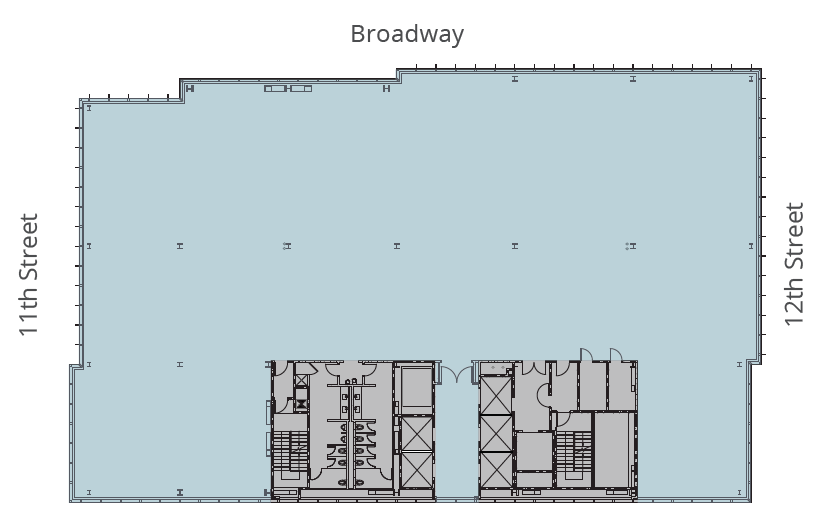
FLOOR 11
19,000 RSF
FLOOR 12
19,000 RSF
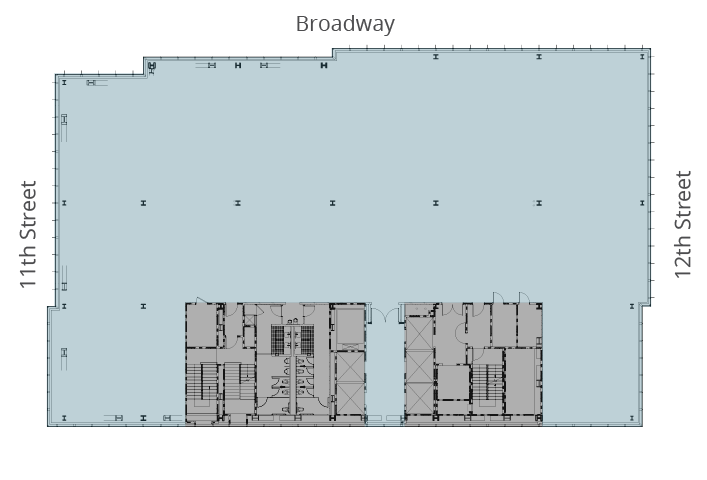
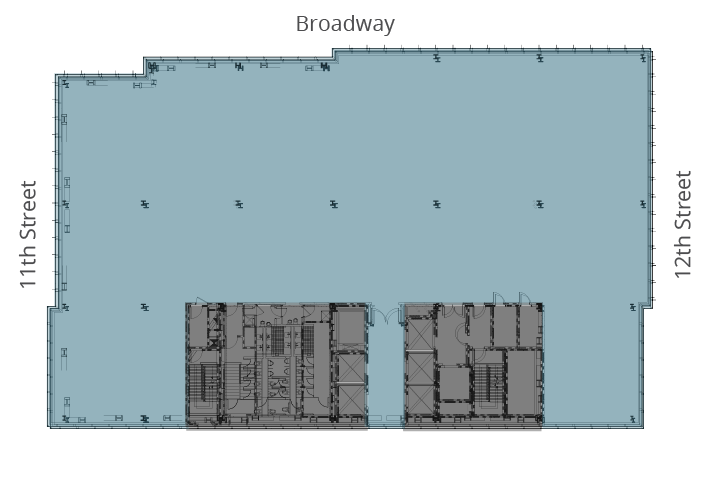
FLOOR 13 - 18
19,350 RSF
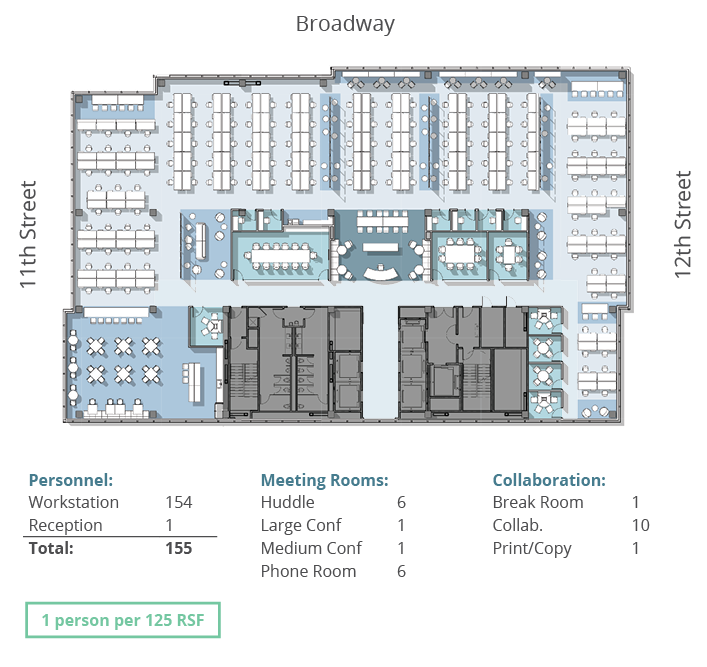
High Density Test Fit
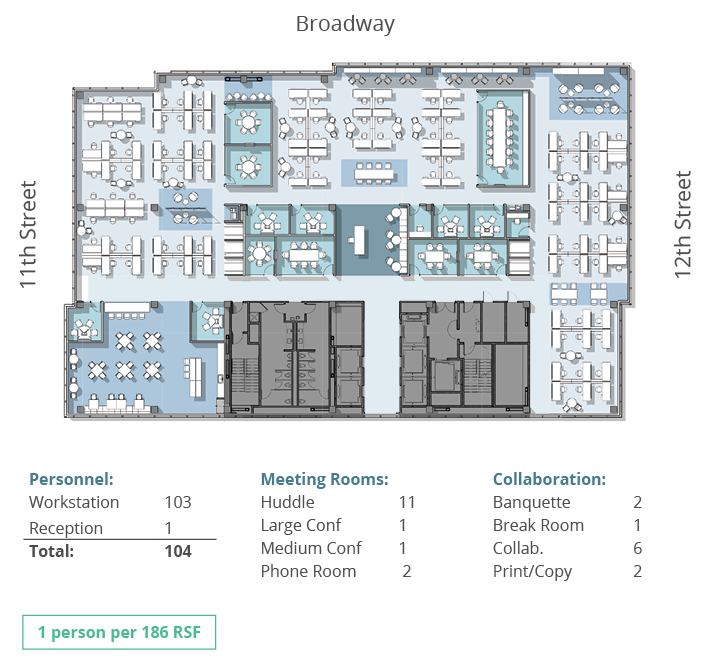
Medium Density Test Fit
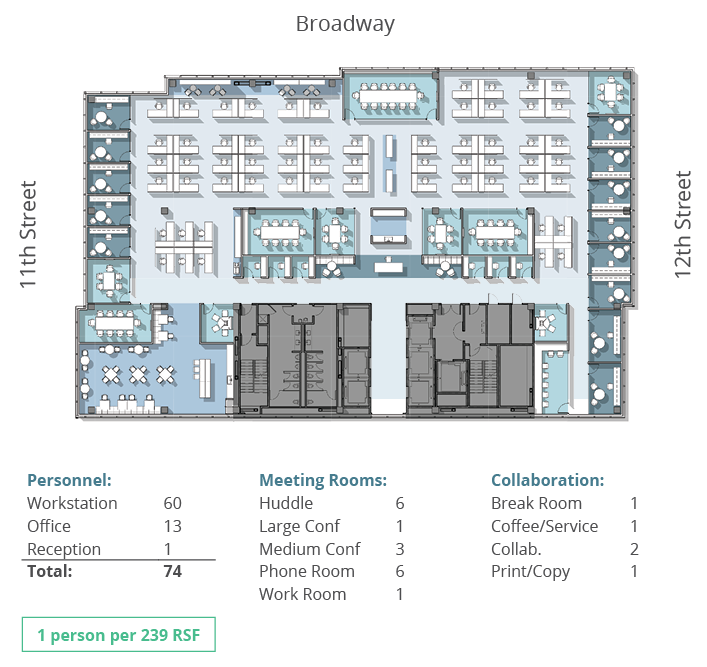
Low Density Test Fit
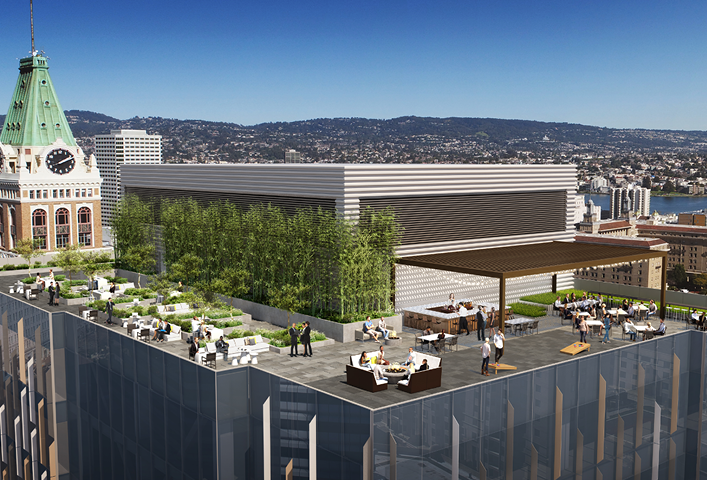
Sky Deck - Floor 19
7,900 RSF
Ground Floor
Floors 11 - 12
Floors 13 - 18
Sky Deck Floor 19
Test-FIt samples
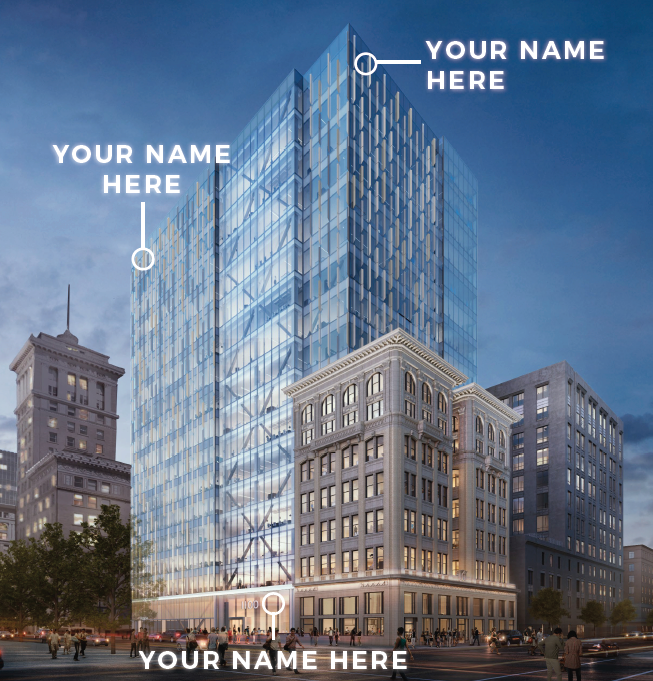
Signage Opportunities
Ground floor
Expansive lobby featuring
10,700 RSF of retail space. Featuring separate entrance off 12th Street for secure ground-level bike
parking with bike repair area and lockers/shower rooms in basement.